
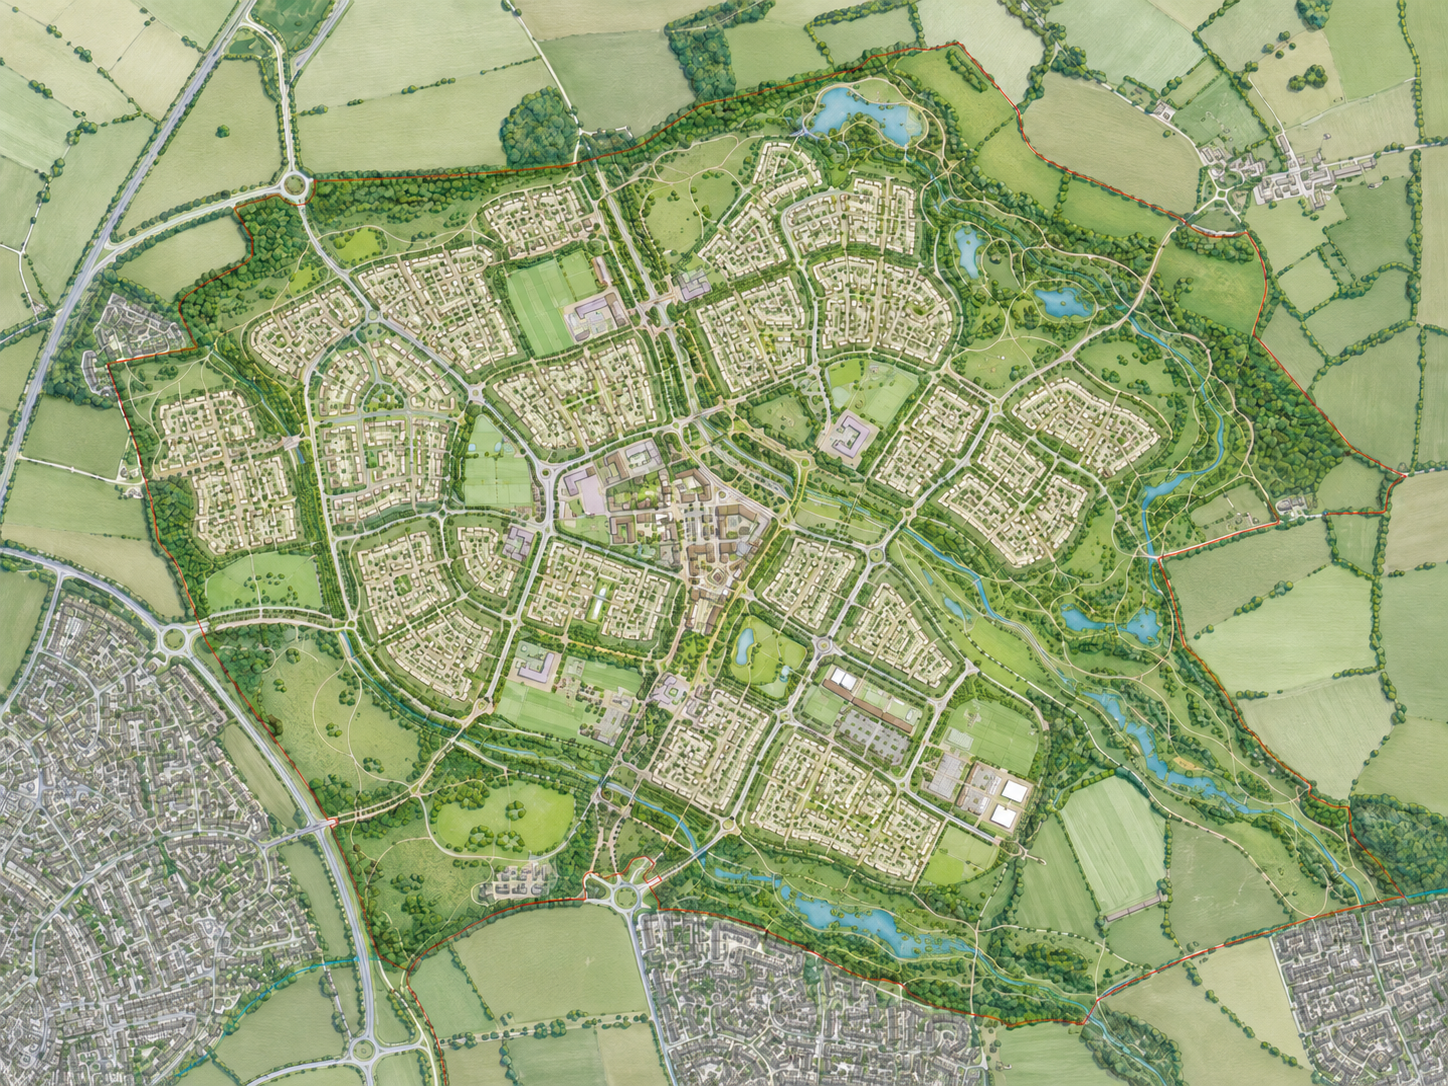
Welcome to Boyd Park
The proposal turns land on the edge of the village into a walkable, landscape-led neighbourhood: new homes, a primary school, local facilities and generous public open space.
Your view:
Welcome to Boyd Park
The proposal turns land on the edge of the village into a walkable, landscape-led neighbourhood: new homes, a primary school, local facilities and generous public open space.
Your view:
Homes for different ages and incomes
A mix of terraces, townhouses, detached homes and apartments is intended to support first-time buyers, families, downsizers and affordable housing need within the same place.
40% affordable illustrative demo target across rented and shared ownership homes
Your view:
A school at the centre of daily life
Boyd Park School would sit within walking distance of most homes, with safe routes, cycle parking, outdoor learning space and community-use rooms outside school hours.
New school plus nursery space and shared community rooms
Your view:
A small village heart - not a retail park
The local centre is deliberately modest: a shop, cafe or workspace around a green, designed to reduce short car trips and give the neighbourhood a recognisable meeting place.
5-minute walk from most new homes to the neighbourhood centre
Your view:
Green space first, buildings second
The brook, existing hedgerows and new parkland would structure the whole site, with play areas, seating, informal paths, allotments and quiet wildlife areas.
12 hectares of public open space, play and natural landscape
Your view:
Designed for short, safe everyday journeys
The movement plan prioritises walking, cycling and bus access, with streets designed to slow traffic and make the school run safer.
3 km routes of new or improved walking and cycling connections
Your view:
A familiar scale with a contemporary edge
Buildings would use varied rooflines, brick, render and soft landscape to create identifiable streets and corners, while avoiding a single estate-wide house type.
6 character areas from mews lanes to park-edge homes
Your view:
Managing water as part of the landscape
Rain gardens, swales and ponds would slow surface water, support biodiversity and make sustainable drainage visible rather than hidden underground.
20% BNG illustrative demo ambition through habitats, planting and water features
Your view:
Phased to reduce disruption and build confidence
Delivery would start with access, utilities and landscape works, followed by homes and community facilities. Early planting and route improvements help the place settle in from the start.
4 phases with school, open space and local centre tied to delivery milestones
Your view:
What should be refined before the planning application?
This storyboard is intended to test the principle, priorities and trade-offs. Your comments can help shape the detailed layout, routes, open space, building character and community facilities.
1 second / 3 minutes one second to react; around three minutes to pass on your views
Your view: